
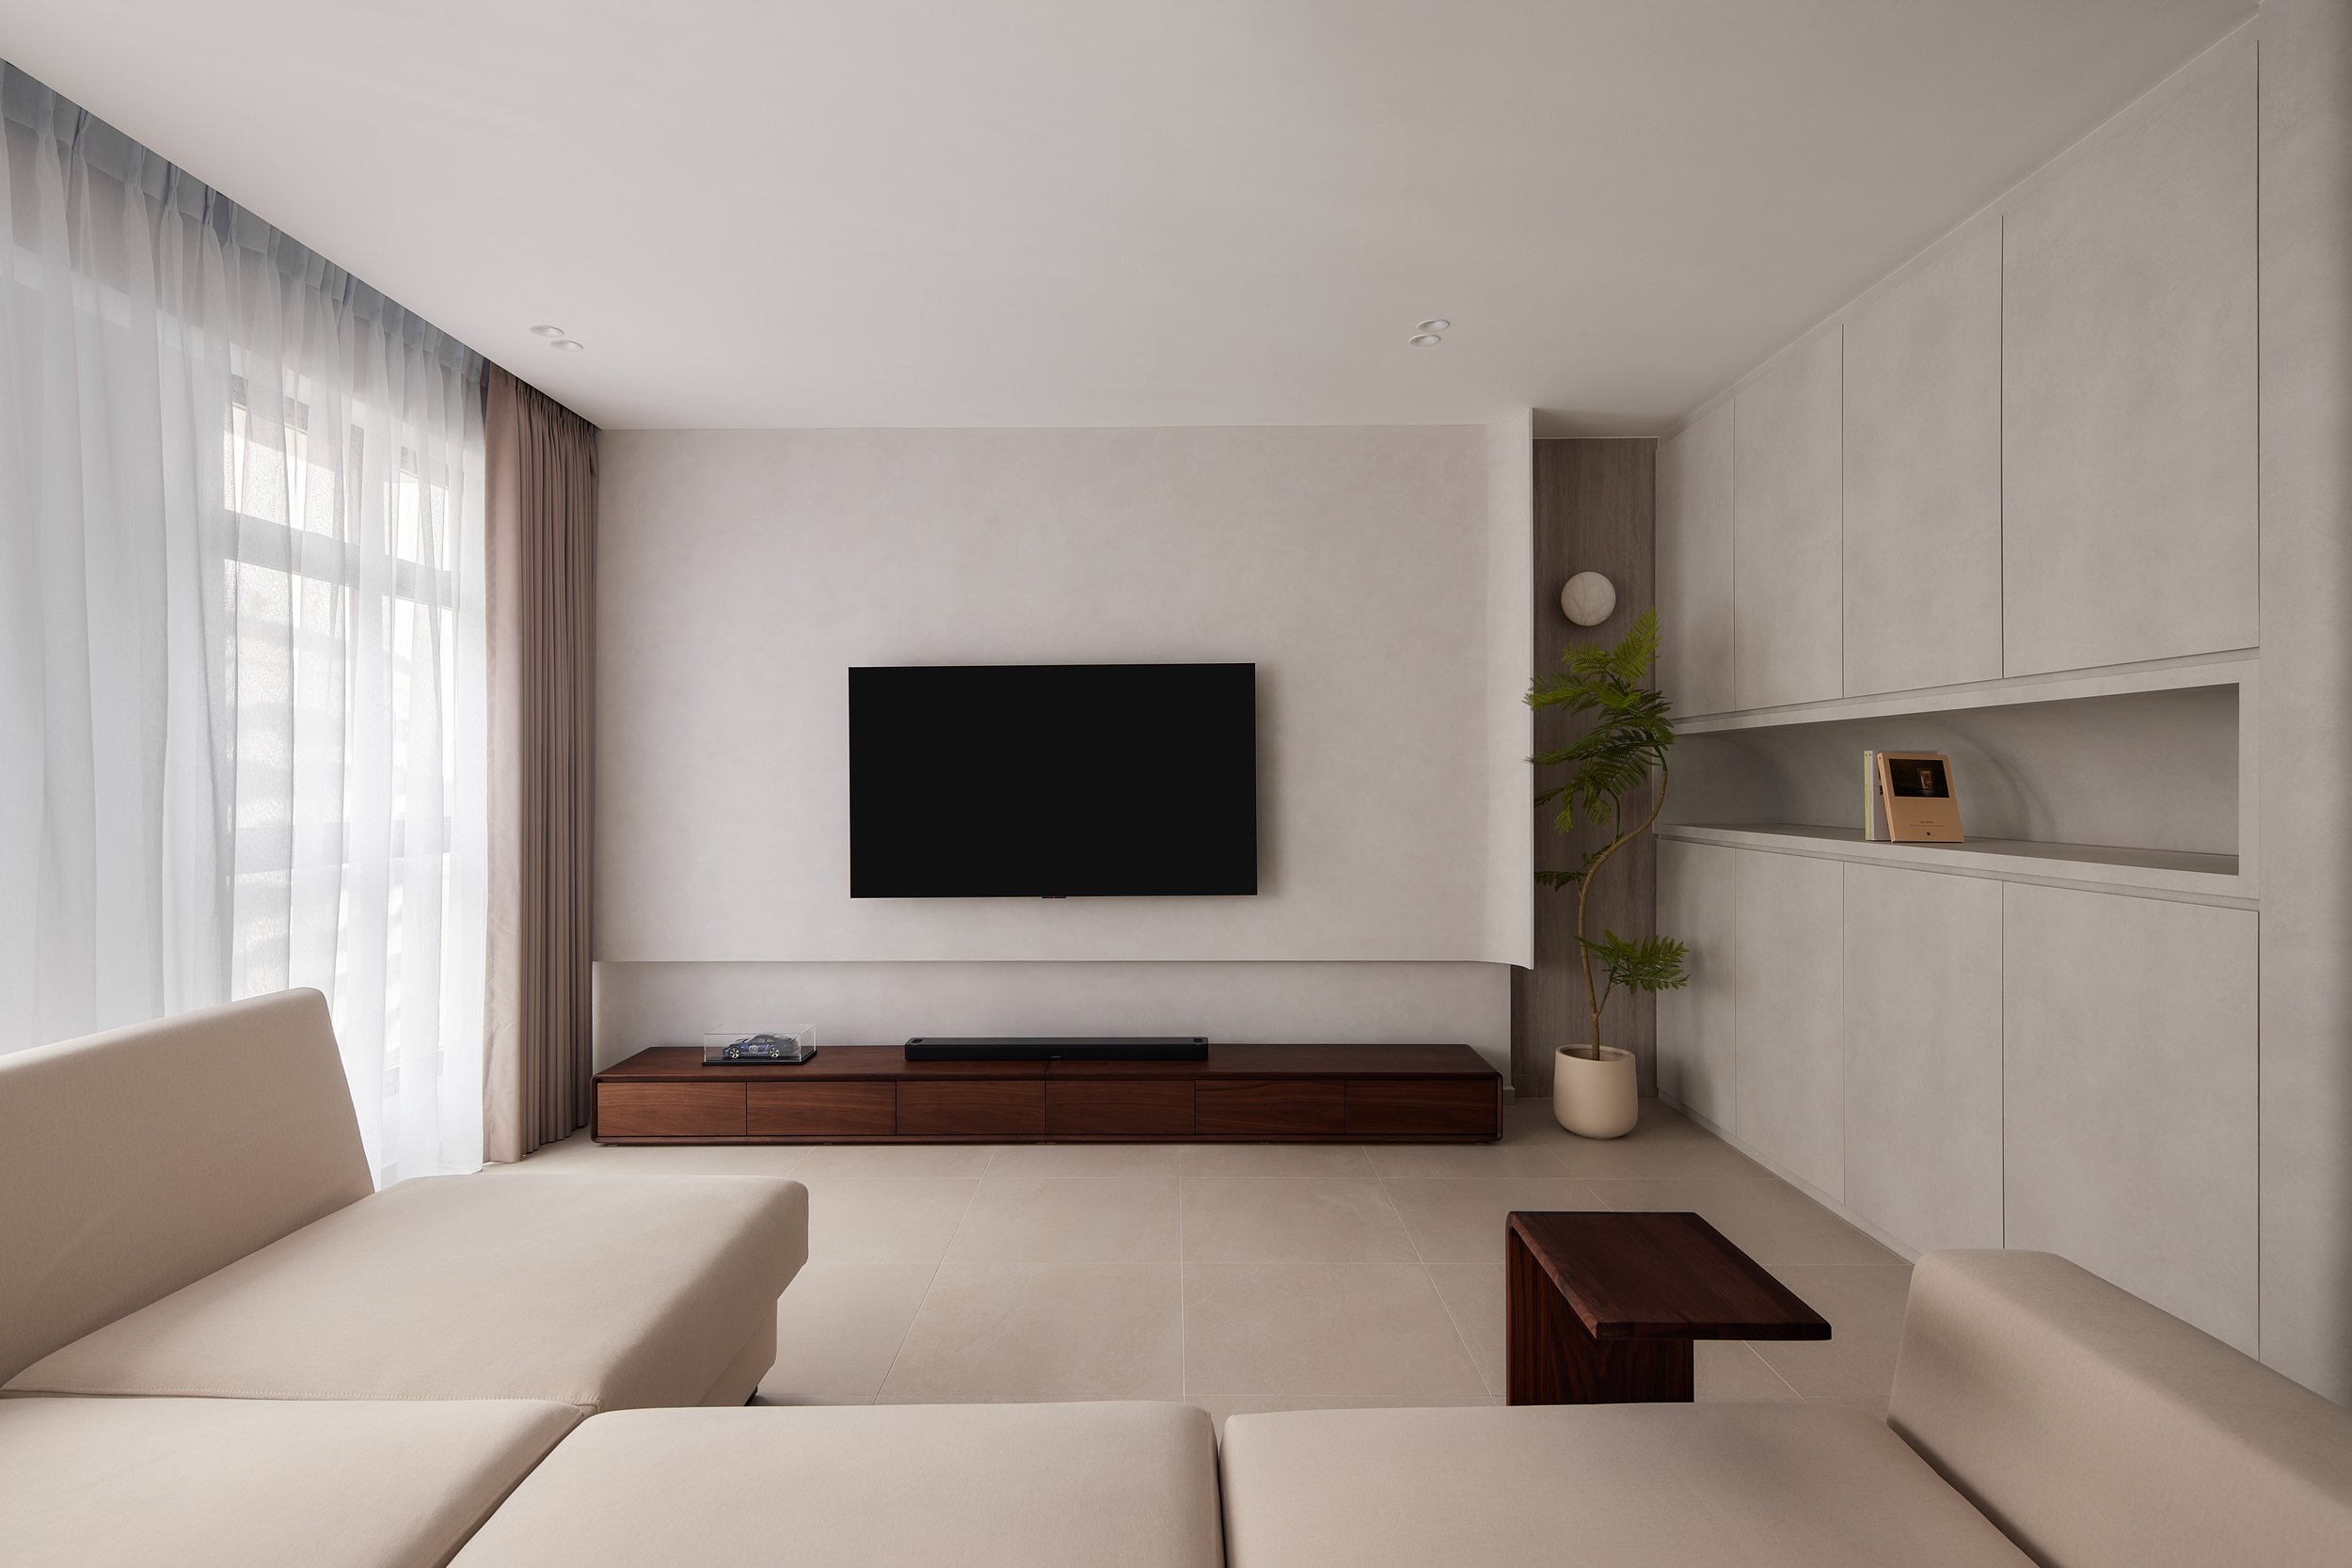
It all begins with an experience.
Founded in 2019, Four by Eight Design Studio was born out of a desire to redefine the homeowner’s journey in interior design. After experiencing poor communication and a lack of transparency with designers,
Co-Founders Zac & Sharlene set out to create a studio that puts design integrity and price transparency at the forefront.
The name Four by Eight reflects a fundamental ratio in the building industry—the standard size of raw materials like plywood and laminates. Just as craftsmen begin their work with a blank 4x8ft canvas, we see each home as a fresh start, ready to be shaped into a bespoke, thoughtfully curated space.
We believe that every home is unique. Our approach is deeply personalized, ensuring that each project is a true reflection of its homeowners. Through creative vision, meticulous craftsmanship, and a commitment to honest communication, we turn spaces into homes that are as functional as they are beautiful.
PROJECT 04 · 08 — THE SHEET
We think in grids.
Every home we design starts on one of these. This one is ruled the same way a sheet is cut — six modules of 4 × 8, 32 squares each. Seventeen words are in it, and each one you find says something about how we work. One more isn't on the list at all.
- 12 × 16 SHEET
- 6 MODULES
- 32 SQUARES EACH
- 192 LETTERS
- 18 WORDS
- 1 UNLISTED
00/ 17
WORDS FOUND
Drag across the letters, or tap the first letter and then the last. Words run in any direction, forwards or backwards.
THE UNLISTED WORD Seven letters, nowhere in the index below. It's the one you'd say when you're ready to start.
BOOK NOW
You found the one that wasn't listed. Planning your renovation? We'll walk you through it honestly — the design, the process and the numbers, before anything is committed.
Book a ConsultationMATERIALS
- 01PLYWOODThe 4ft × 8ft sheet a craftsman starts from. It's where our name comes from — every home begins as a blank board.
- 02LAMINATEChosen for how it wears and how you'll clean it, not only how it photographs.
- 03VENEERReal grain, laid properly. The edges are where you can tell whether it was rushed.
- 04QUARTZWorktops that hold up to a Singapore kitchen — heat, humidity and daily cooking.
- 05VINYLWarm underfoot and quiet, but only if the screed beneath it is levelled first. That part is invisible, which is exactly why it gets skipped.
HOW WE WORK
- 06HONESTZac and Sharlene built the studio they wished they'd hired, after being ghosted and overcharged on their own renovations.
- 07TRANSPARENTEvery line, before we start. No surprise charges halfway through — this is the whole reason the studio exists.
- 08FUNCTIONALHow you actually live comes before how it looks in a reel. Every cabinet earns its place.
- 09BESPOKEDesigned around one household — yours — rather than repeated from the last project.
- 10CONSIDEREDNothing here by default. Every decision has a reason, and we can explain it to you in plain words.
- 11CRAFTEDDrawn to the millimetre, then checked again on site. Neat finishing isn't luck — it's prep work you'll never see.
- 12REFINEDClean lines, quiet detail. Confidence doesn't need to shout, and neither does a good home.
- 13WARMWe talk to a person, not a market. A renovation is stressful enough without a designer who talks down to you.
WHERE YOU LIVE
- 14BTOKeys a year away or already in your hand — both are good timing. Design takes 4–6 weeks and the HDB permit another 1–3, so starting before collection means site work can begin as soon as your defects check is cleared.
- 15RESALEAn HDB flat or a condo unit that had a life before you. Half the job is undoing — old carpentry out, wiring and waterproofing checked — and any hacking needs an approved permit before a wall is touched.
- 16CONDOA new unit, keys collected a month or so after TOP. You get twelve months to claim the developer's defects, so we log them before touching a surface — then plan the finishing down to the last detail and the last dollar.
- 17LANDEDMore floors, more trades, more coordination. The same transparent pricing runs through all of it.